
Sector 146 · Noida Expressway
Dasnac
Westminster
Crafted for just 132 leading families.
- 4+1 BHK Residences
- Next to Metro
- IGBC Platinum
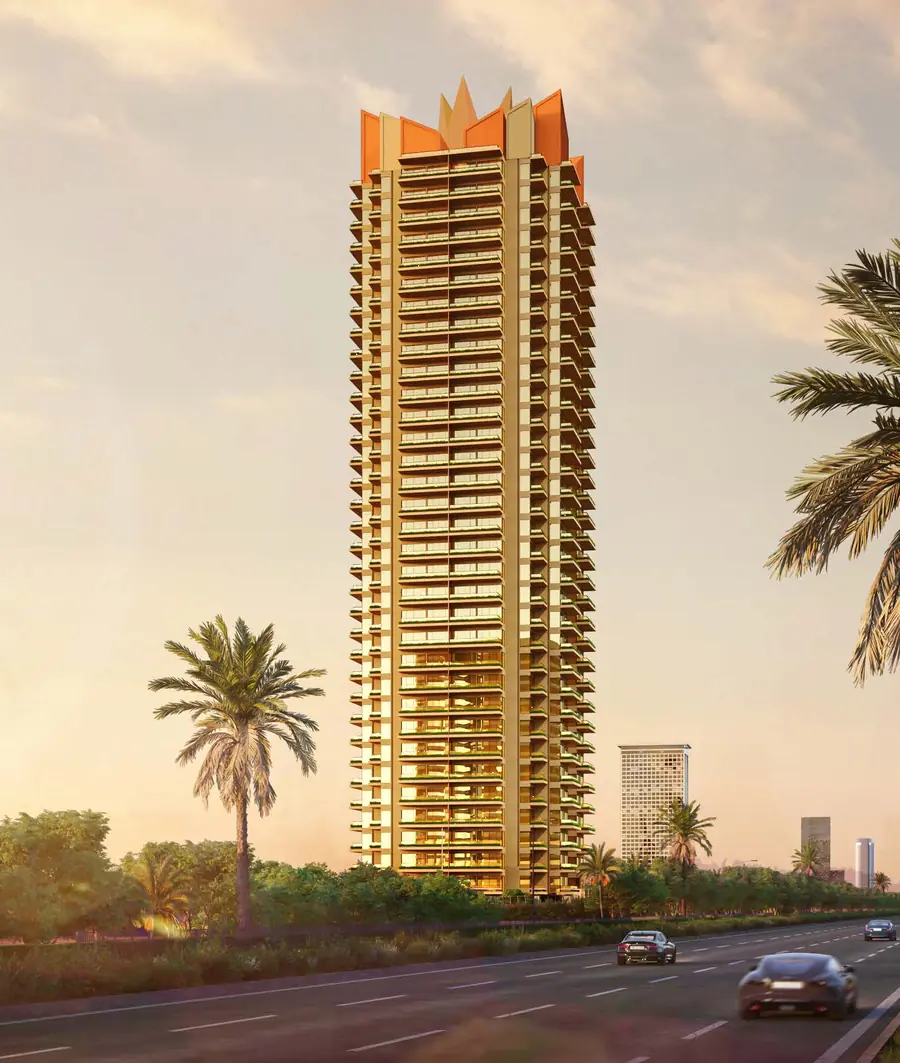 Artistic impression
Have a question? Enquire now
 Artistic impression
Overview
A Vision of Extraordinary Living
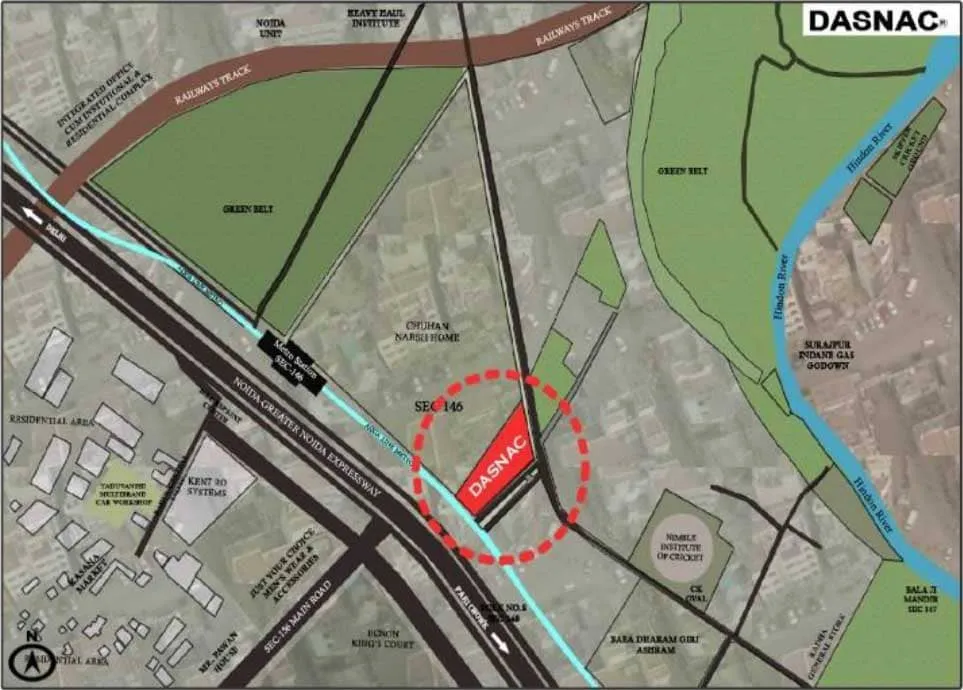
Dasnac Westminster rises on a three-side-open corner plot in Sector 146, Noida, directly facing the Noida–Greater Noida Expressway, with 45-metre-wide roads on all three sides. Inspired by vertical living in Manhattan, the twin-wing tower is designed to be self-sufficient: a members' club, a rooftop retreat and a grand arrival together span more than an acre, framed by gardens around a central lake.
Only 132 residences are planned, with just two apartments per core. Every bedroom is a corner room with glass on two sides, and most floors look out over riverside greens, the Expressway or the city skyline. The operational Sector 146 metro station is right next to the plot.
- IGBC Platinum pre-certified
- Direct access to the Expressway
- Six elevators across two wings
- Ten-zone security
4+1 BHK Residences
Bungalow Proportions, Raised to the Sky
Each residence is planned in four zones – guest, family, private and utility – with natural light entering from 10 open edges and almost no space lost to corridors.
Drawing Room
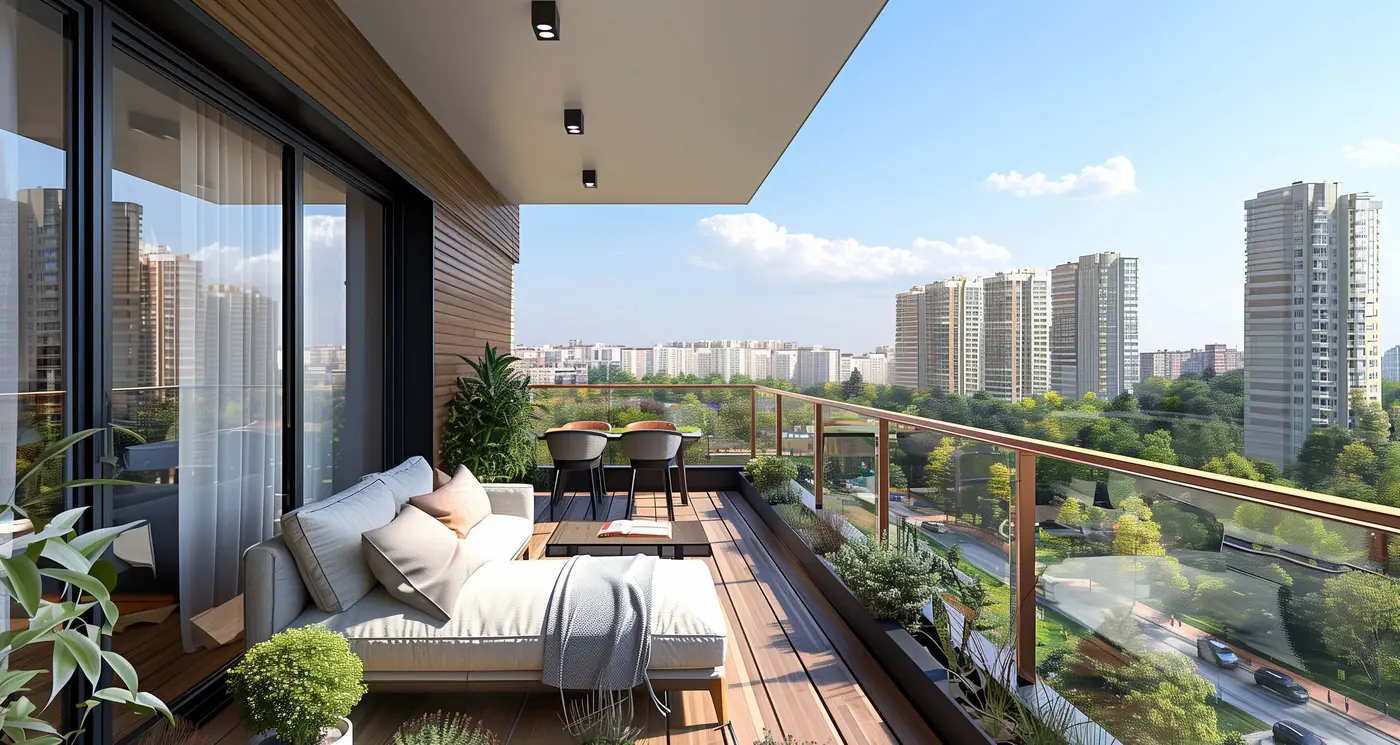
Room for two separate seating areas, opening onto a 30 ft long, 8 ft wide deck.
Dining & Lounge
A long family dining table with a credenza, plus space for a private lounge.
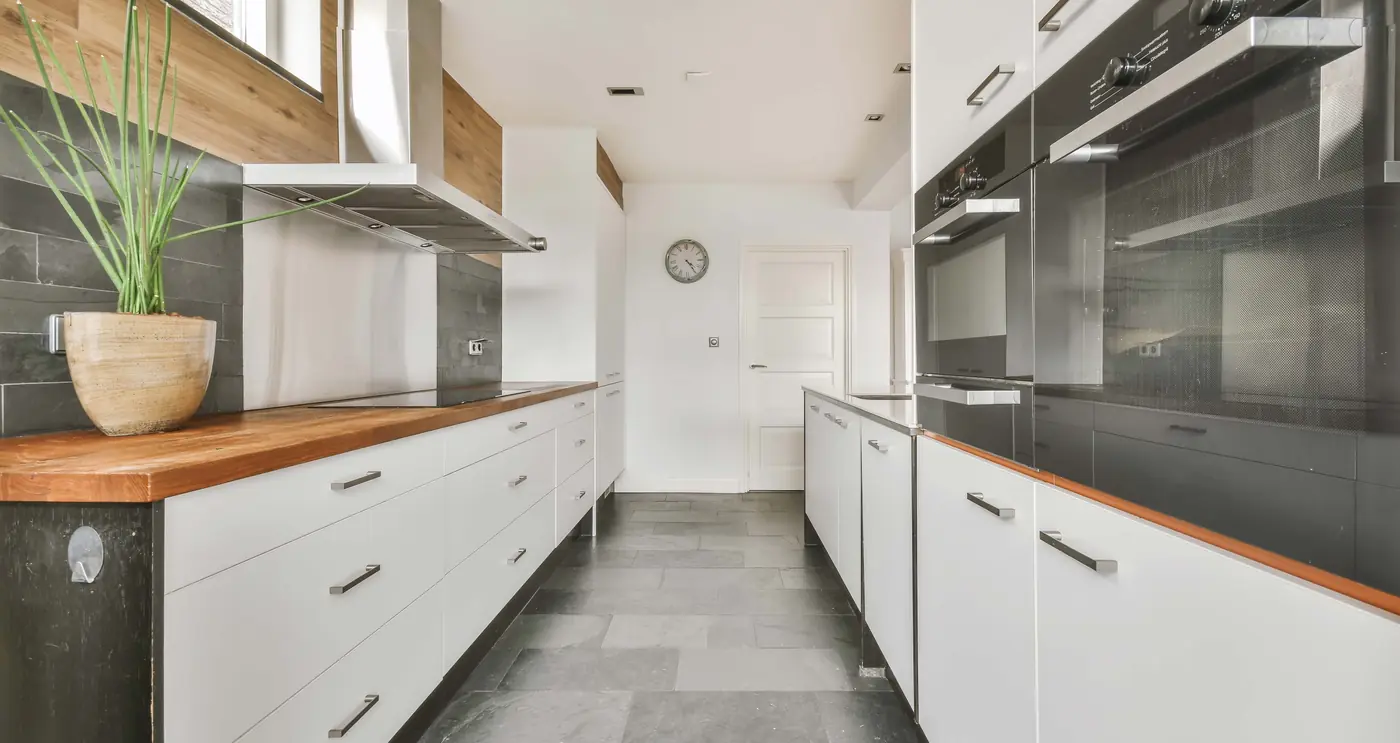
Corner Kitchen
Glass on two sides, its own 8 ft deck and a separate utility balcony.
Bathrooms
Every bedroom has a 10 ft long bathroom with his & her wash basins.
Wide Decks
Four decks up to 30 ft long, with built-in planters and high glass railings.
Panoramic Views
Corner homes open on three sides, over riverside greens and the Expressway.
 Artistic impression
In Every Residence
- 13.12 ft (4 m) slab-to-slab height and 10 ft high doors
- Two private entrances – front to the lift lobby, back to the service core
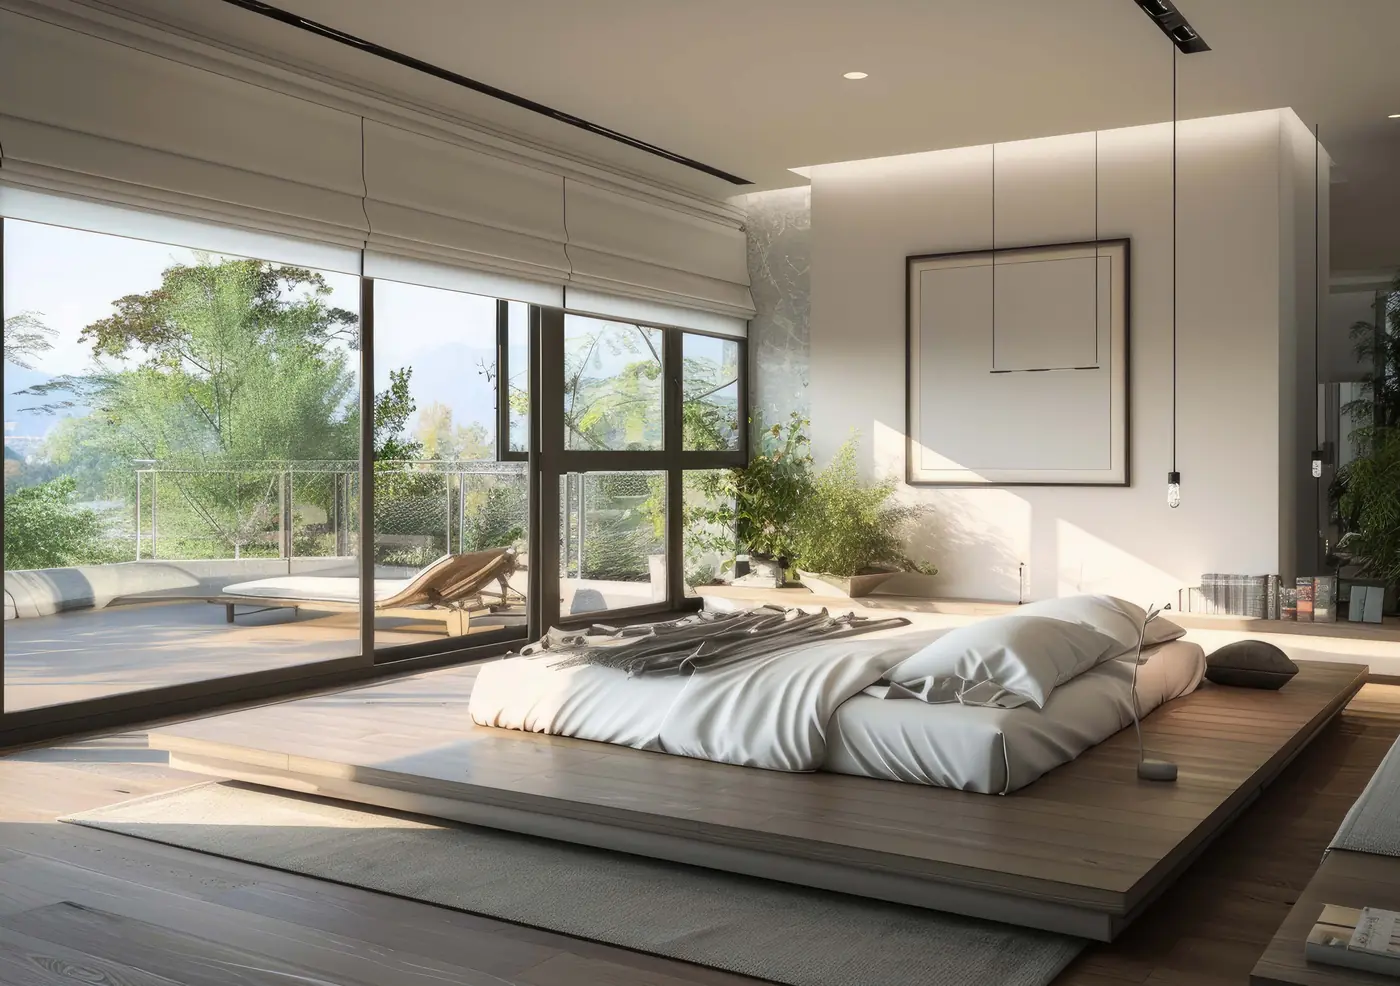
- Two master bedrooms with walk-in wardrobes; the larger has a built-in jacuzzi
- Imported marble in the drawing, dining and kitchen; wooden flooring in bedrooms
- VRV/VRF air-conditioning with treated fresh air units
- Heat-pump central hot water and double-glazed (DGU) windows
- 15 ft staff room with its own bathroom
Specifications as described in the developer's brochure; subject to change.
Signature Spaces
Life Above the Expressway
The arrival lobby, club and rooftop are designed like a private hotel for the tower's 132 families.
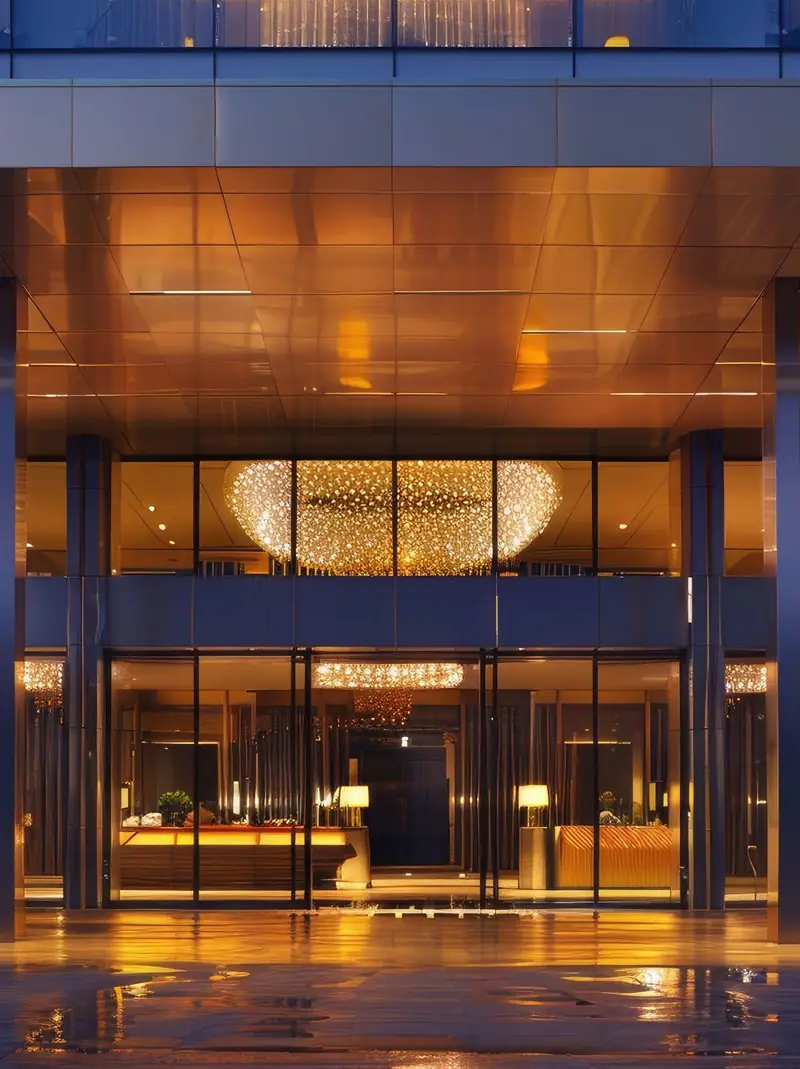 Artistic impression
Grand Arrival
20 ft high lobby · Concierge · Grand piano
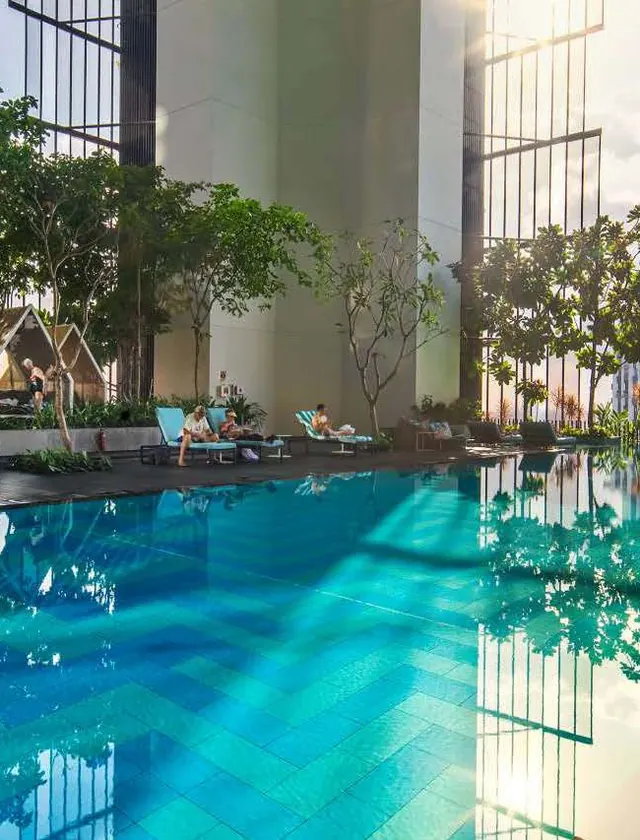 Artistic impression
Rooftop Infinity Pool
Kids' pool · Cabanas · Observatory
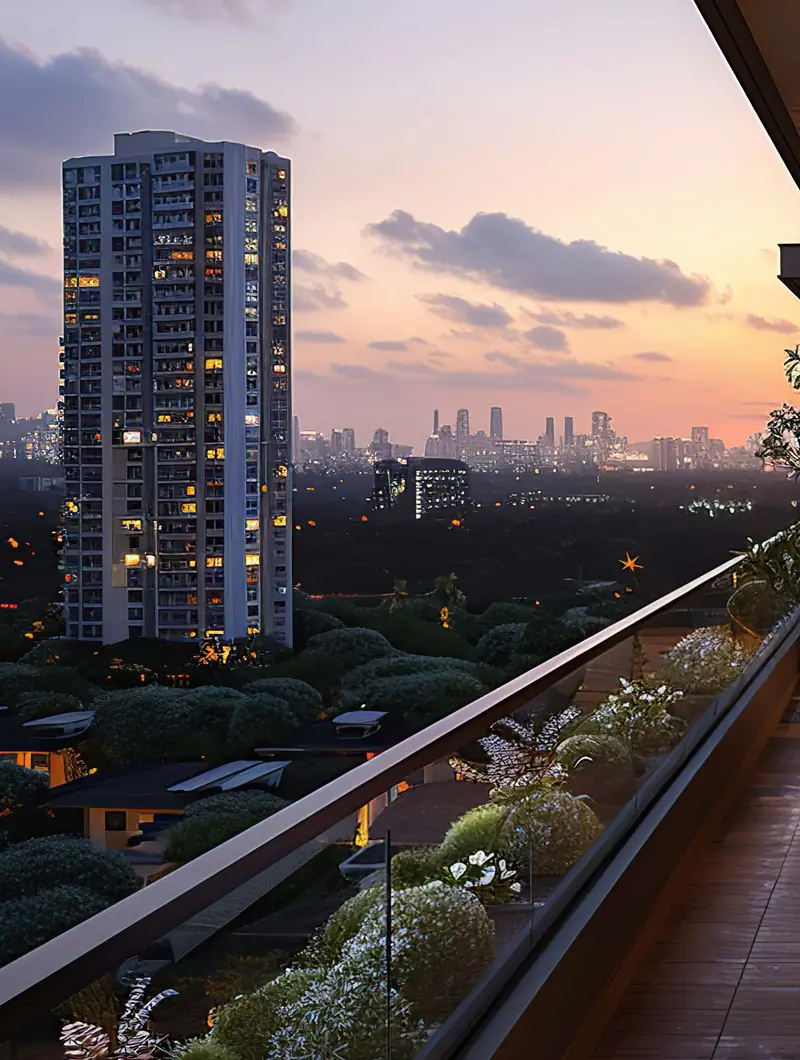 Artistic impression
Sky Decks
180° views · Built-in planters
Price List
Dasnac Westminster Price
Ask our team for the latest price list, payment plan and available floors.
4+1 BHK Residence
₹11.50 Cr* OnwardsPenthouse
On Request Exclusive pricing*Indicative price and area. Please confirm the latest details with our team.
Amenities
An Acre of Club & Rooftop Living
The Club at Westminster blends indoor spaces with landscaped greens under ceilings that rise to 35 feet, while the rooftop adds an infinity pool, a kids' pool and a telescope observatory.
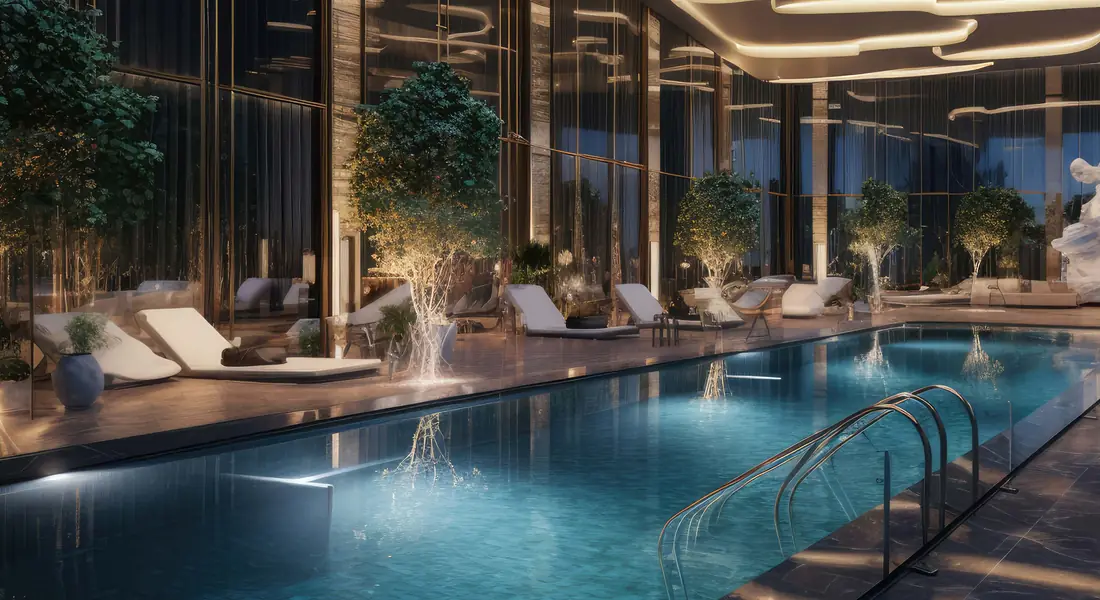



The Club
- Indoor temperature-controlled pool with jacuzzi
- Sauna & steam rooms
- Zen-inspired spa retreat
- Gym with cardio & weights
- Aerobics, yoga & kickboxing area
- Bowling alley
- Squash court
- Indoor games & video arcade
- Kids' room & conference room
Rooftop
- Infinity pool
- Kids' pool
- Telescope observatory
- Cabanas & gazebos
- Barbeque dining area
- Sun-bathing & viewing decks
Arrival & Services
- 20 ft high welcome lobby with grand piano
- Doorman & bell desk
- Concierge desk with bespoke services
- Fine-dining restaurant
- Italian café
- Juice & smoothie bar
Landscape
- Central lake & walking trail
- Party greens & putting green
- Sports court
- Open amphitheatre
- Butterfly, hibiscus & herb gardens
- Bamboo forest & reflexology park
- Pets' & senior citizens' areas
Built Better
Green, Safe & Smart
Behind the luxury is serious engineering, from the green rating to the security protocol.
Green Building
- IGBC Platinum pre-certification, the highest rating
- Solar power for common areas
- Rainwater harvesting and recycled water for gardens
- Double-glazed windows that cut heat and noise
- CFC/HCFC-free VRV/VRF air-conditioning
- EV charging provision and bicycle parking
Safety & Security
- Security zones from the entrance gate to every apartment door
- RFID vehicle access and OTP/QR visitor entry
- 24x7 CCTV with patrolling checkpoints
- Four layers of fire safety, incl. in-apartment sprinklers
- Concealed fire tower in the service core
- Structure designed for high seismic-zone risk
Connected Homes
- Biometric main-door lock
- Wi-Fi video door phone
- Ready for home automation and IoT devices
- Fibre-to-the-home internet
- Electric curtain points in the living area
- Panic button provision in the master bathroom
Master & Floor Plans
Plans Designed Around Light
Click any plan to enlarge it. Our team can walk you through the sizes and available floors.
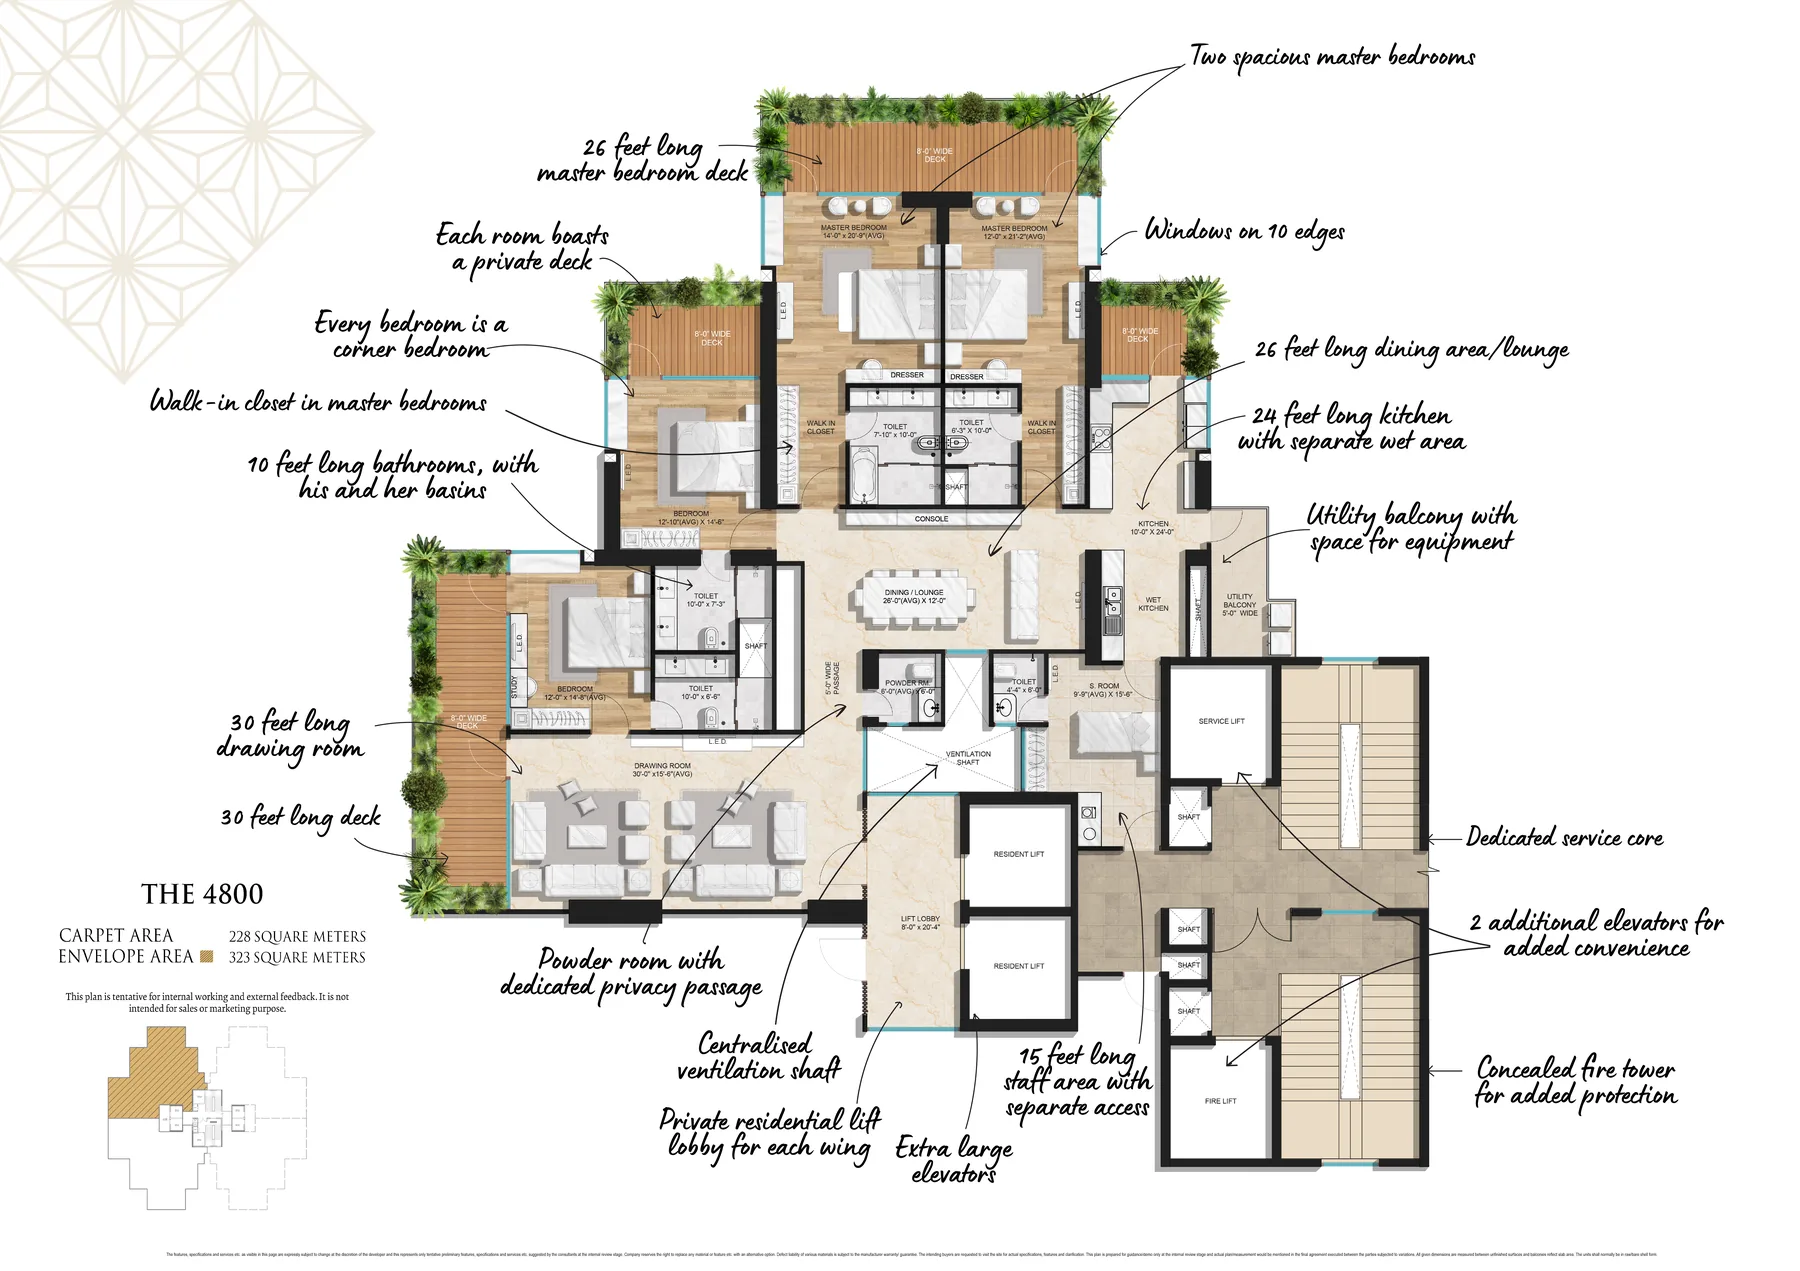
4+1 BHK Residence
Four bedrooms + staff room
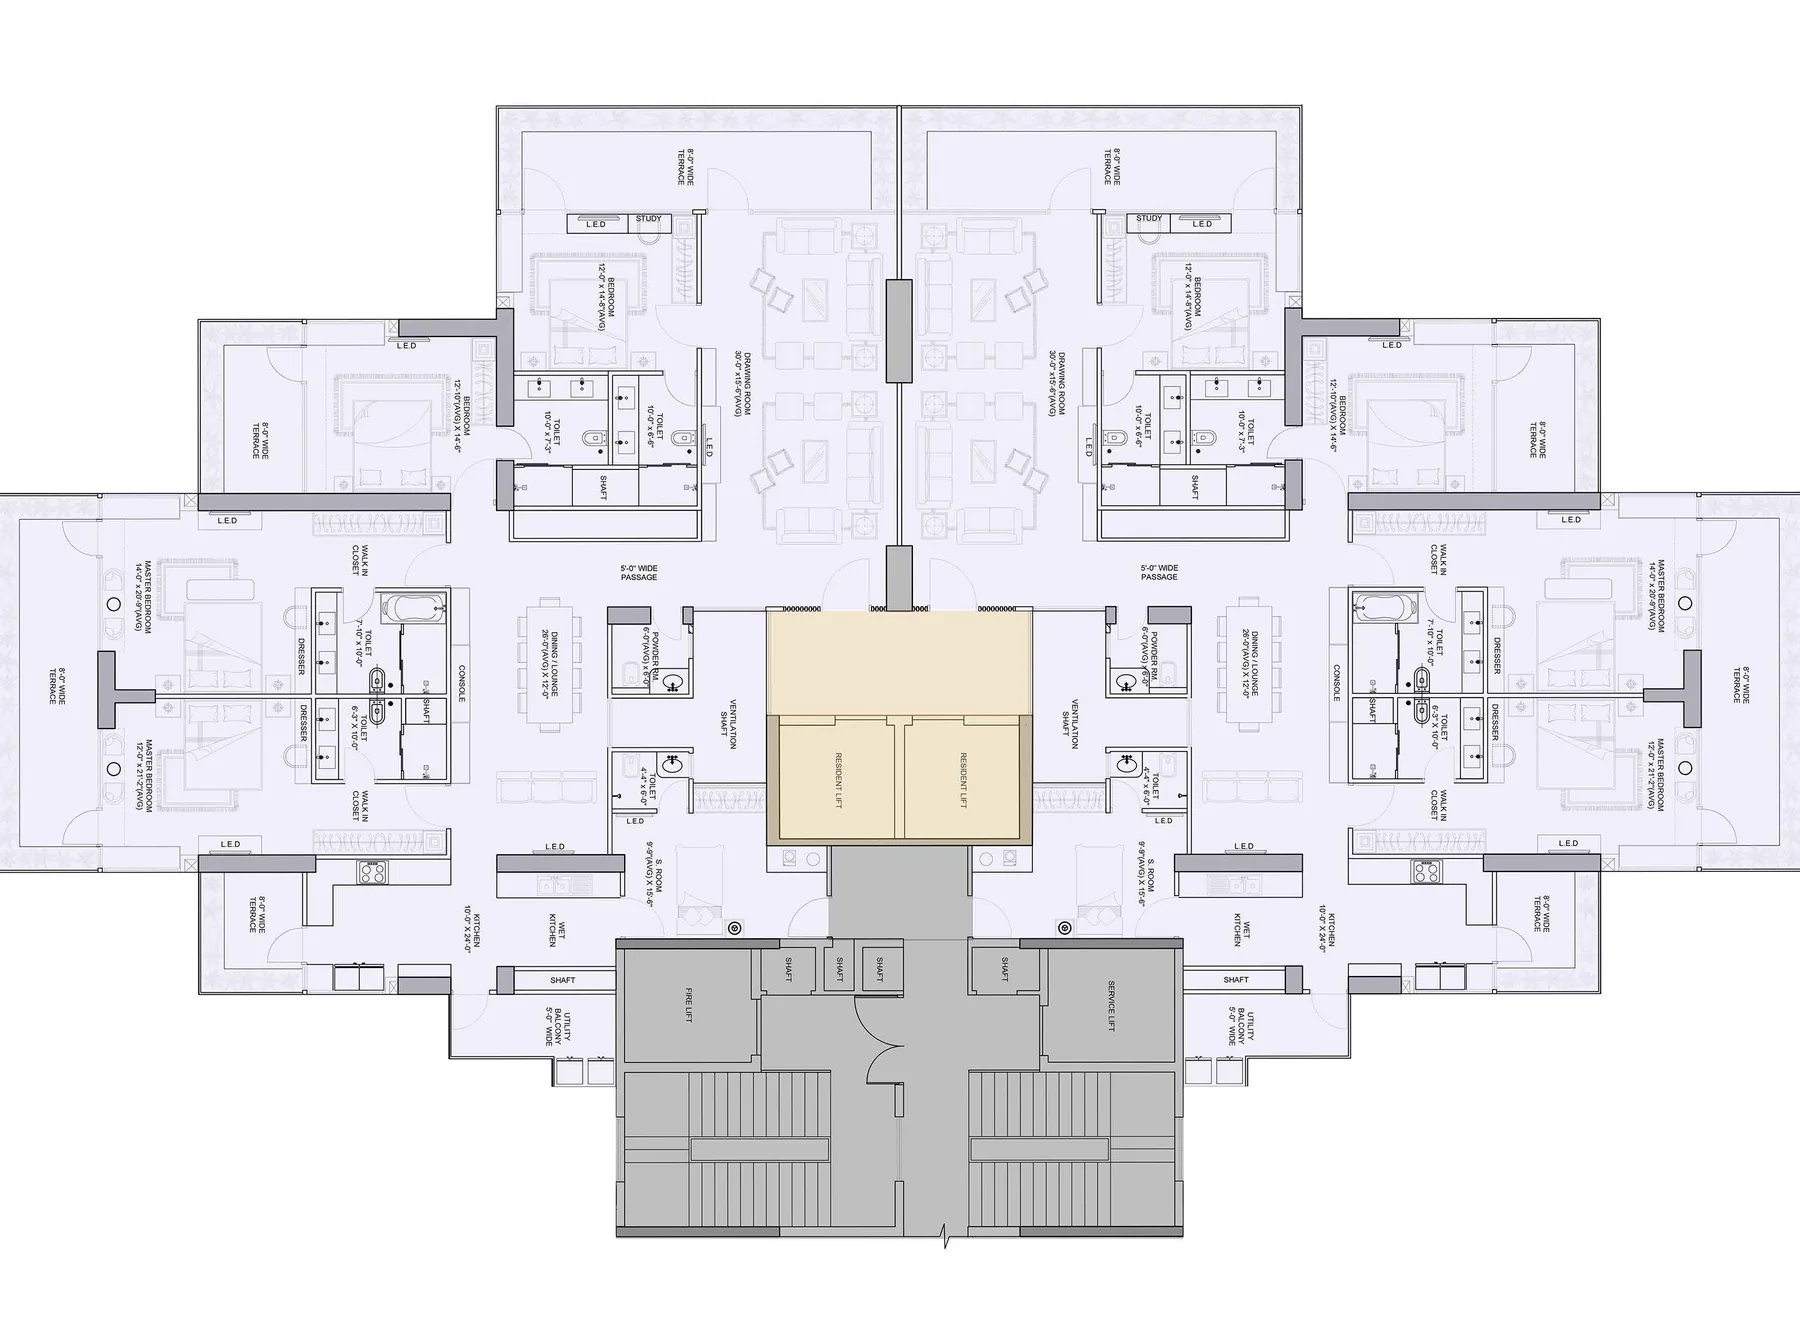
Typical Floor Plan
Two apartments per core
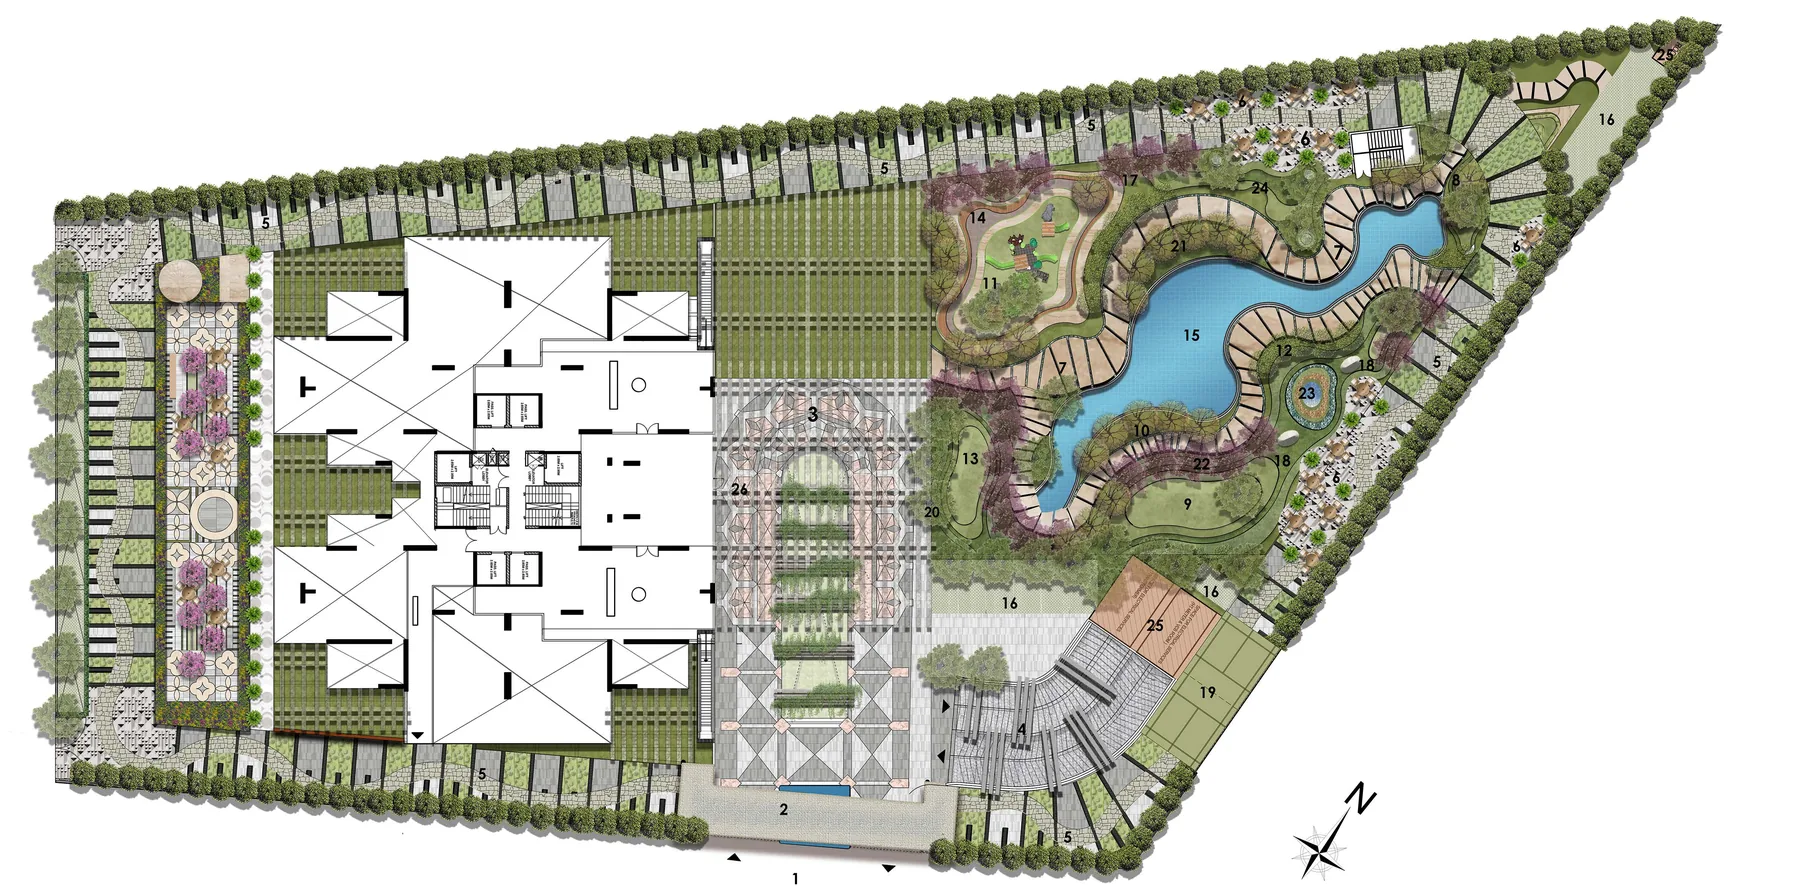
Master Layout Plan
Tower, central lake & gardens
Location Advantage
Prime Address on the Noida Expressway
Sector 146 pairs Expressway connectivity with open views of riverside greens.
- Directly faces the Noida–Greater Noida Expressway, with direct access
- Operational Sector 146 metro station right next to the plot
- Three-side-open corner plot with 45 m wide roads
- Next to the planned Expressway extension towards LG Chowk, Greater Noida
- Easy route to Noida International Airport and the Yamuna Expressway
- Amity University, Knowledge Park III
- 10 min
- Kailash Hospital, Knowledge Park I
- 10 min
- Yatharth Super Speciality Hospital, Omega 1
- 10 min
- Cambridge School, Knowledge Park I
- 10 min
- Jaypee Public School, Greater Noida
- 12 min
- NIMMS Multi-Speciality Hospital, Greater Noida
- 30 min
- Lotus Valley International School
- 35 min
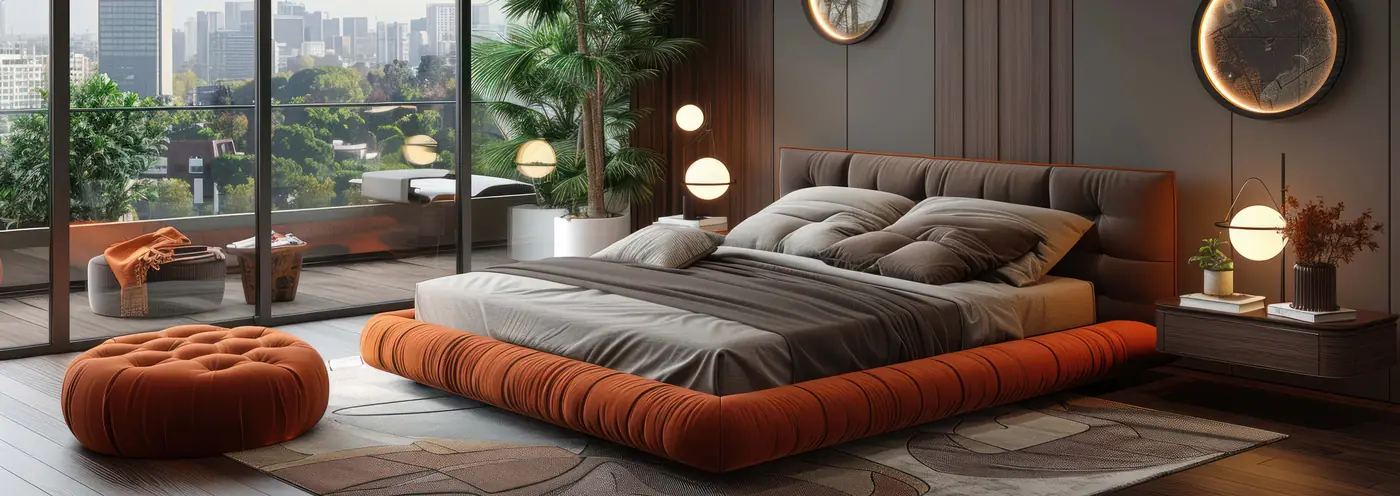
Project Gallery
Inside Dasnac Westminster
Artist's impressions from the developer's brochure.


FAQ
Frequently Asked Questions
What is the starting price of Dasnac Westminster?
4+1 BHK residences at Dasnac Westminster start at ₹11.50 Cr* onwards. Prices can change, so please ask our team for the latest price list and payment plan.
Where is Dasnac Westminster located?
The project is on Plot No. GH-02/C, Sector 146, Noida. It directly faces the Noida–Greater Noida Expressway and sits next to the operational Sector 146 metro station.
What configurations are available?
Dasnac Westminster offers 4+1 BHK residences – four bedrooms plus a staff room – along with penthouses. Each residence has four decks, a 30 ft drawing room and a 24 ft corner kitchen.
How many residences are there in the project?
Only 132 residences are planned in a single twin-wing tower, with just two apartments per core and six elevators across the two wings.
Is Dasnac Westminster RERA registered?
Yes. The project is registered with UP RERA under number UPRERAPRJ239402/06/2024, which you can verify on up-rera.in. Our agent registration is UPRERAAGT14291 (Nitin Jain).
What amenities does the project offer?
Amenities include three swimming pools (rooftop infinity, indoor temperature-controlled and kids' pool), a spa retreat, gym, bowling alley, squash court, telescope observatory, fine-dining restaurant, Italian café and landscaped gardens around a central lake.
Is Dasnac Westminster a green building?
Yes. The tower is pre-certified Platinum, the highest green rating of the Indian Green Building Council (IGBC).
Who is the developer of Dasnac Westminster?
The project is by Dasnac Group and is developed by E-Homes Infrastructure Pvt Ltd. Dasnac has over 38 years of experience and has delivered more than 6,500 homes.
The Developer
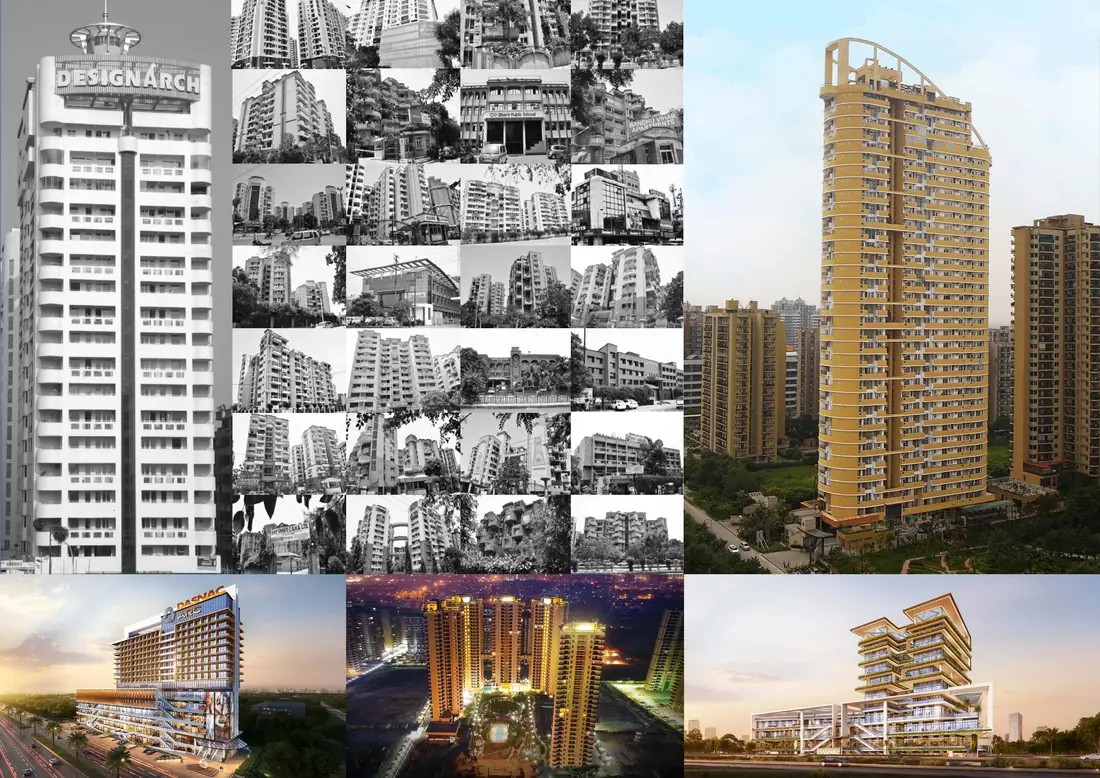
About Dasnac Group
Dasnac Group brings engineering, architecture, construction and property development under one roof. Its engineering and architecture business has completed more than 130 residential, commercial, education and healthcare projects across North India, and the group develops properties selectively, with a strong focus on quality.
Dasnac Westminster is developed by E-Homes Infrastructure Pvt Ltd, a Dasnac company.
 Artist's representation
 Artistic impression
Contact
Arrange a Private Visit
Share your details and our team will call you with the price list, floor plans and a site-visit slot.
- +91-8384072477
- Site: Plot No. GH-02/C, Sector 146, Noida, Uttar Pradesh 201301
 WhatsApp